I'll show you the way I take one builder-style 2D floor plan to a furnished 3D home with a guided buyer tour, using six prompts in a single Claude Fable 5.2 chat.
Through our MCP connector, that same chat also runs Nano Banana 2.1 for the plan and FLUX 3 Max for a short video that grows the drawing into the finished house.
TL;DR
- Claude Fable 5.2 can read a 2D floor plan and rebuild it as one Three.js HTML file that you walk through in first person or view from overhead as a dollhouse with the roof removed.
- The build runs as six prompts in one chat: a read-only check of the plan, the empty 3D shell, staged furniture with a style menu, a time-of-day slider, a guided buyer tour and a client-ready wrapper audited against the plan.
- Our MCP connector brings the media into that chat, with Nano Banana 2.1 drawing the sample plan and rendering the finished home, while FLUX 3 Max turns one into the other in a 10-second clip.
- fal is the best place to pair Claude with AI architecture work, because one connector gives Claude both the image and video models a listing needs, and each run can be priced before Claude starts it.
Can Claude turn a 2D floor plan into a 3D home you can walk through?
Yes, Claude Fable 5.2 can build a walkable 3D version of a 2D floor plan as one HTML file that uses the Three.js library and opens in the chat's artifact preview.
As the whole house is one HTML file, with only Three.js pulled from a CDN, it can be hosted anywhere a web page can go.
Anthropic released Claude Fable 5.2 in November 2026, and I usually reach for it on long builds like this one, where all six prompts keep editing the same file.
Here's how the parts of the finished tour map to the prompts that add them:
| Tour feature | Added in | What the prompt asks Claude to use |
|---|---|---|
| First-person walk | Step 3 | WASD and mouse-look with wall collision |
| Roof-off dollhouse view | Step 3 | An overhead orbit camera with the roof hidden |
| Four interior styles | Step 4 | Furniture at real dimensions and textures generated in code |
| Day-to-night lighting | Step 5 | A moving sun with soft shadows, plus interior lights after dark |
| Guided buyer tour | Step 6 | A scripted camera path and music synthesized with the Web Audio API |
| Client-ready wrapper | Step 7 | Welcome and contact screens with phone-friendly touch controls |
The remaining three steps run on fal, where Nano Banana 2.1 makes the two stills and FLUX 3 Max makes the one video that travel with the tour.
The finished file is a sales visual for buyers and doesn't replace stamped construction drawings or a BIM file.
How close it gets depends on the dimensions Claude Fable 5.2 reads off the plan, so I check those twice: once as a room schedule before the build and again in the final audit.
Mesh files for a game engine or a 3D viewer need a different route, and our article on generating 3D models from images walks through it.
What do you need before you start?
You need two accounts: a paid Claude plan that includes Claude Fable 5.2, and a fal account with credits, connected to Claude through our MCP server.
Fable models aren't available on Claude's Free plan, according to Claude's help center.
On Pro plans and standard Team seats, Fable 5.2 runs on usage credits once the launch offer ends on November 16, 2026, while plans and seats that include Fable can spend up to half of their weekly limits on it.
It's ideal to start with a quick look at Settings > Capabilities, where Code execution and file creation have to be on for Claude's artifacts to work.
On the fal side, the connector signs in through your browser with OAuth, so there's no API key to copy into Claude.
Connecting the fal MCP server costs nothing by itself; you pay for the model runs Claude starts, at the prices listed on the model pages.
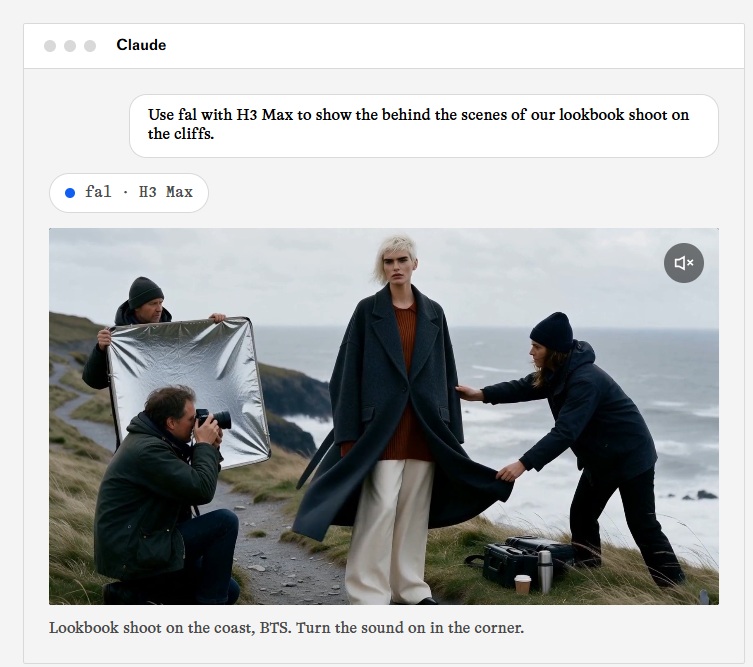
New fal accounts start with zero credits, so a top-up of at least $1 has to come before Step 1.
These are the screens you'll click through, taken from our Claude setup docs:
| Where you are | What to do |
|---|---|
| Customize > Connectors | Choose Add, then Add custom connector |
| Custom connector form | Name: fal. Remote MCP server URL: https://mcp.fal.ai/mcp-relay. Then Continue. |
| OAuth screen | Continue, Sign in now, Register automatically and Add, then finish the browser sign-in |
| A new chat | Pick Fable 5.2 from the model picker and switch fal on from the plus menu under Connectors |
Team and Enterprise members need fal registered for the organization first under Organization settings > Connectors, which an owner can do (on Enterprise, so can members allowed to manage connectors).
Agencies billing a client's fal team can make that team the Active MCP account in MCP & connectors, and new requests switch over without reconnecting Claude.
I'd normally send a free lookup first, to confirm the connector works before any credits move:
Message to Claude:
Use fal to look up google/nano-banana-2.1, google/nano-banana-2.1/edit and blackforestlabs/flux-3-max/image-to-video, and tell me how each one is priced. Don't run any of them yet.
When Claude replies with rates for all three endpoints, the connection is live and you can move on to Step 1.
There's more on the connector, Claude Code included, in the walkthrough on generating AI videos with Claude and MCP.
falMODEL APIs
The fastest, cheapest and most reliable way to run genAI models. 1 API, 100s of models
How do you turn a floor plan into a 3D home with Claude, step by step?
You turn a floor plan into a 3D home with Claude in nine steps: six Claude Fable 5.2 prompts build the tour, and the fal steps at the start and end handle the images and video.
You'll want the whole run in one chat, because Claude reuses the file URLs and its own room schedule from step to step.
Step 1: Draw a sample floor plan with Nano Banana 2.1
A real builder's plan you have the rights to use can replace this step, with the original export attached in Step 2 and a public PNG, JPEG or WebP link to it ready for Steps 8 and 9.
I generated a sample plan for this guide so the dimensions were known in advance and the audit in Step 7 could be checked by eye.
Nano Banana 2.1 is a good fit for a drawing like this: Google improved its text rendering and infographic layout accuracy, and the high thinking level is aimed at demanding compositions like dense infographics.
I asked for 2K output because Google warns that small text can blur at 1K, and for 16:9 because FLUX 3 Max follows the first frame's shape in Step 9.
Message to Claude:
Use fal to run google/nano-banana-2.1 with the prompt below, aspect_ratio 16:9, resolution 2K, thinking_level high and output_format png. Tell me the estimated cost and wait for my go-ahead before you run it.
Prompt: A clean 2D architectural floor plan of a single-storey family home with three bedrooms and two bathrooms, drawn top-down in black ink on white paper like a builder's sales sheet. Draw thick exterior walls and thinner interior walls, with quarter-circle door swings and thin double lines for windows. Label each room in clear uppercase sans-serif with its size in feet: ENTRY 8' x 6', LIVING 18' x 16', KITCHEN 14' x 12' with a center island, DINING 12' x 11', PRIMARY BEDROOM 15' x 13' with a walk-in closet, PRIMARY BATH 10' x 8', BEDROOM 2 12' x 11', BEDROOM 3 11' x 10', BATH 2 9' x 6', LAUNDRY 8' x 6'. The front door opens from a covered porch into the entry. The kitchen and dining room open onto the living room along the back of the house, with the bedrooms down one side off a short hallway. Put a north arrow in the bottom-left corner and a small title block in the bottom-right reading "THE ALDER · 3 BED · 2 BATH". Leave out furniture and color fills, and keep it flat with no perspective.
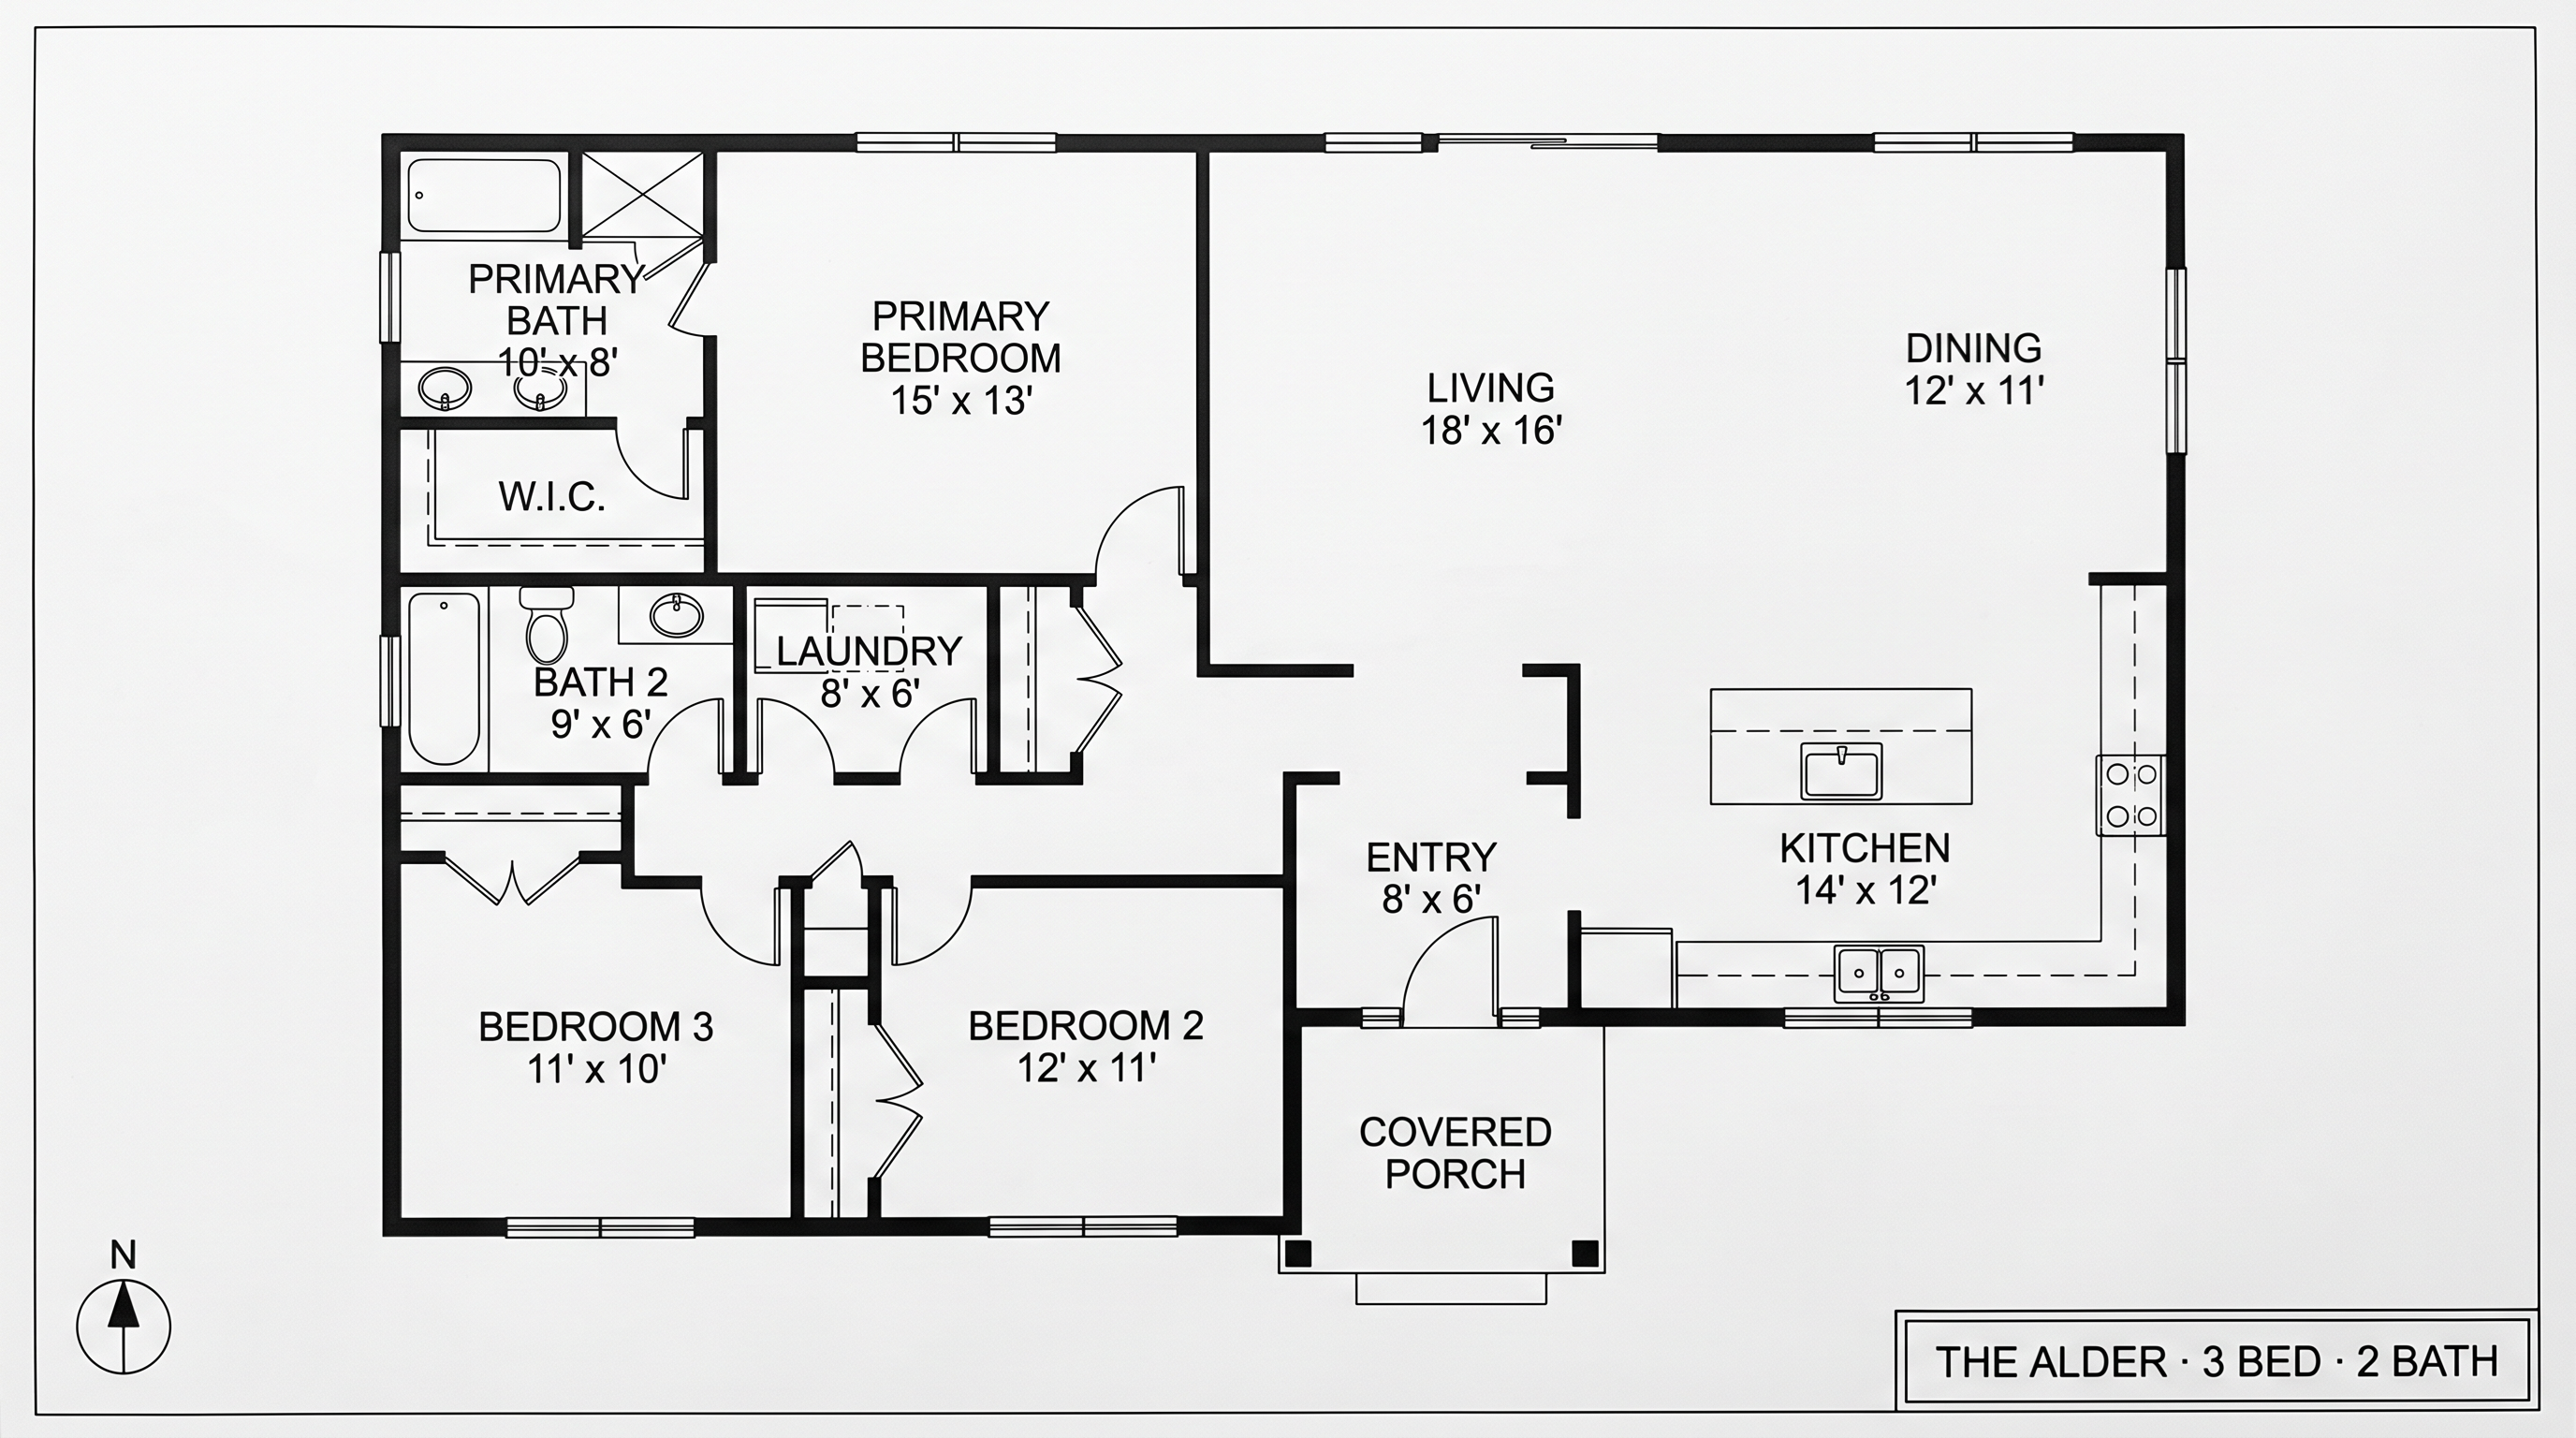
Generated using Nano Banana 2.1 on fal, an AI model from Google.
Try it in ChatGPT Try it in fal AgentI save the PNG from the link Claude returns, and its URL stays in the chat for Steps 8 and 9 to reuse.
Step 2: Have Claude Fable 5.2 read the plan before it builds
The floor plan PNG goes into your next message as an attachment, so Fable 5.2 works from the drawing and can spot where it drifted from the sizes the Step 1 prompt asked for.
I treat the room schedule as the spec for everything after it, since the captions in Step 6 and the audit in Step 7 both take their numbers from that one approved table.
I also make the ceiling height explicit here, as sales plans often leave it out.
Prompt:
You're working with me to turn the attached 2D floor plan into a 3D sales tour for a home builder. Before any code, read the drawing closely and give me a room schedule as a table with the room name, its width and length in feet, the walls that hold doors or windows, and the rooms it connects to. Tell me where the front door is and the ceiling height you plan to model (9 feet unless the plan says otherwise). Flag any label you can't read and any dimension that doesn't agree with the rooms around it, and ask me about those first. Then propose a build plan with a finish palette per room and the order a buyer should see the rooms in, starting at the entry. Hold off on code until I approve the plan.
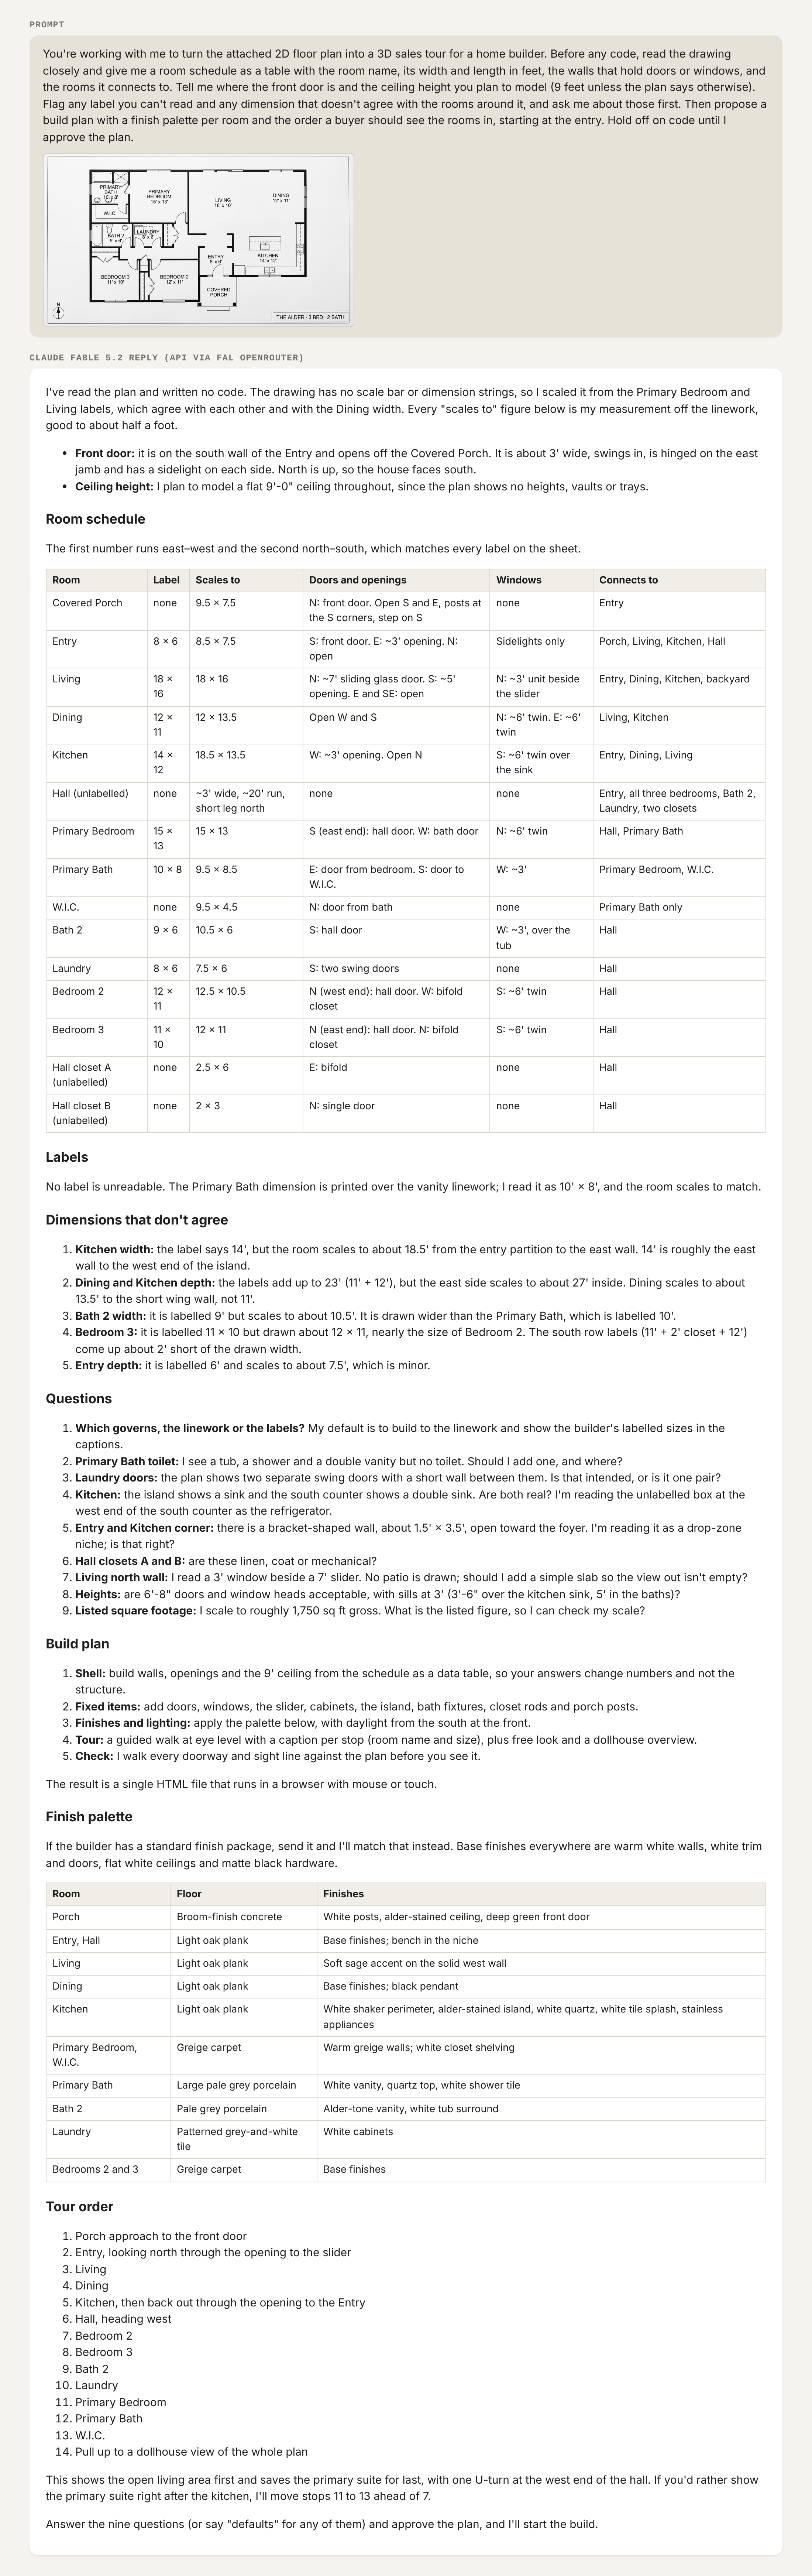
Room schedule and build plan from Claude Fable 5.2 for the sample floor plan.
Based on my experience, this is the cheapest moment to settle Claude's questions and fix any size that looks wrong, and a one-line reply such as "the dining room is 12 by 11, not 11 by 12" is enough.
Step 3: Build the walkable 3D shell
I keep the first build empty on purpose, so the walls and openings are easy to check before furniture hides them.
I also fix the scale at 1 unit to 1 foot here, and the later prompts build on that number.
Prompt:
The plan is approved. Build the home in a single HTML file that loads Three.js from a CDN and keeps everything else inline, at a scale of 1 unit to 1 foot and the ceiling height from the schedule. Place each wall and opening where the room schedule puts it, and give the floors and walls simple realistic materials. Leave the rooms empty for now. I want two ways to explore it: a first-person walk (WASD to move and the mouse to look, with collision so I can't pass through walls) and an overhead dollhouse view that hides the roof and lets me orbit the house. A single button in the top corner should switch between them, and the walk should start at the front door.
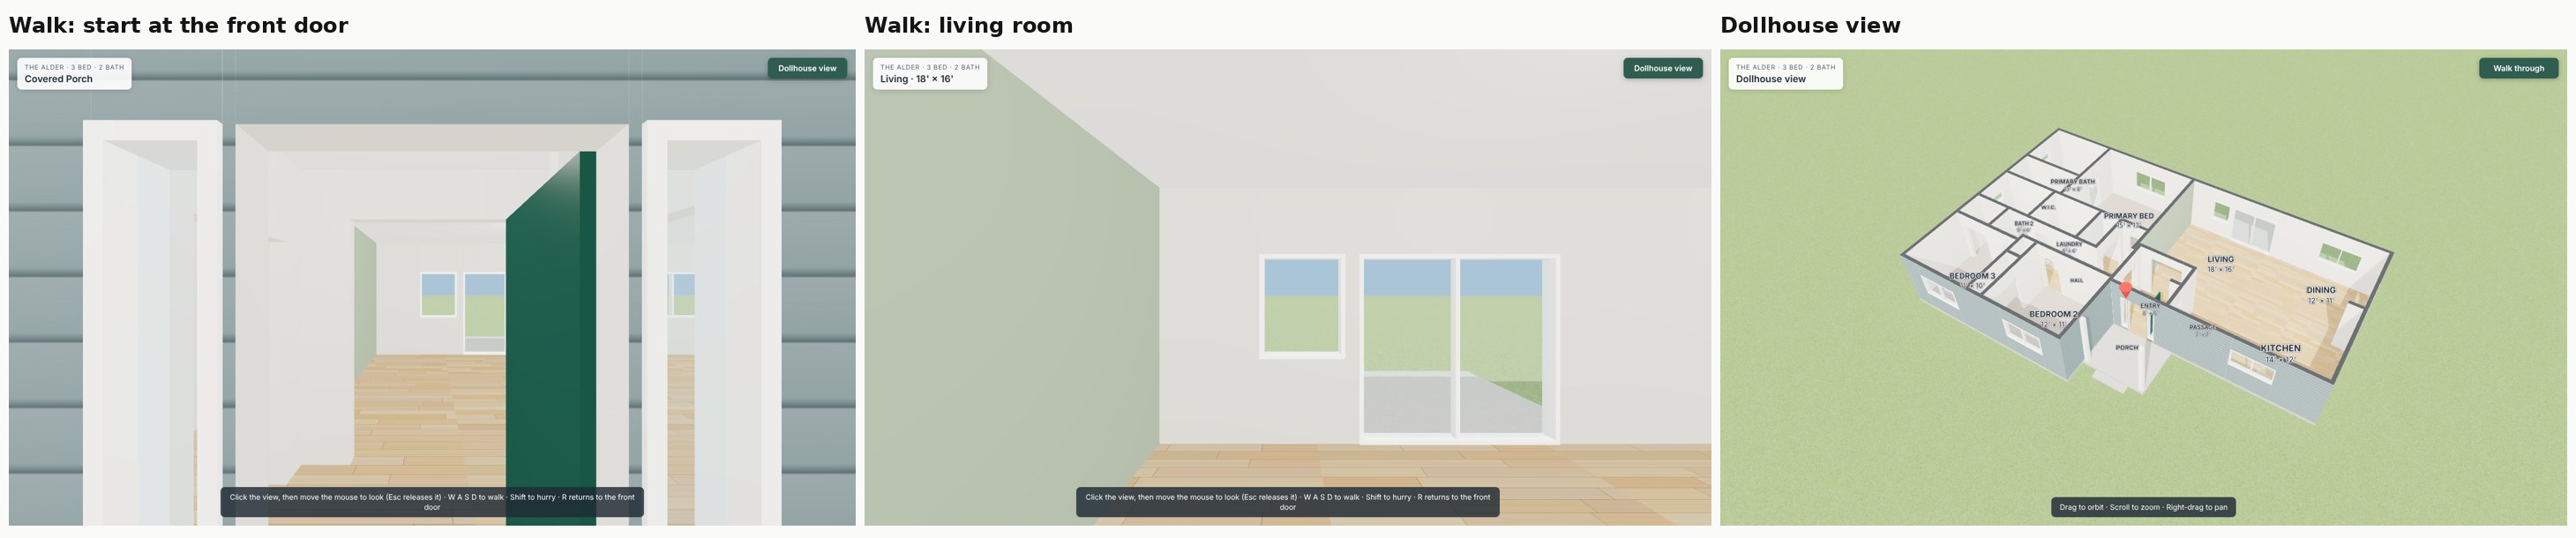
The empty 3D shell from Claude Fable 5.2, in first-person and dollhouse views.
When a wall or doorway lands in the wrong place, my fix is to point Claude to that row of the schedule with a request to rebuild only that room.
Step 4: Stage the furniture and add a style switch
This step usually takes me a follow-up reply or two, as furniture scale and finishes tend to need a second pass.
I ask for real furniture dimensions to stop pieces clipping through walls, and for textures generated in code so the HTML file needs no image assets.
Prompt:
Now furnish the home as if it were staged for a listing photo shoot, starting with a modern look. The living room needs a deep sofa on a wool rug with two floor lamps; set the dining table for six; dress the bedrooms with linen bedding and nightstands; and put bar stools and pendant lights at the kitchen island. Size the furniture to real dimensions so nothing clips into a wall or blocks a doorway. Generate the textures in code so the file needs no image assets, with wide oak planks on the floors and honed quartz on the kitchen counters. Then add a style menu with Modern, Scandinavian, Warm Luxury and Coastal presets that swaps materials and accent pieces in one click without reloading the page.
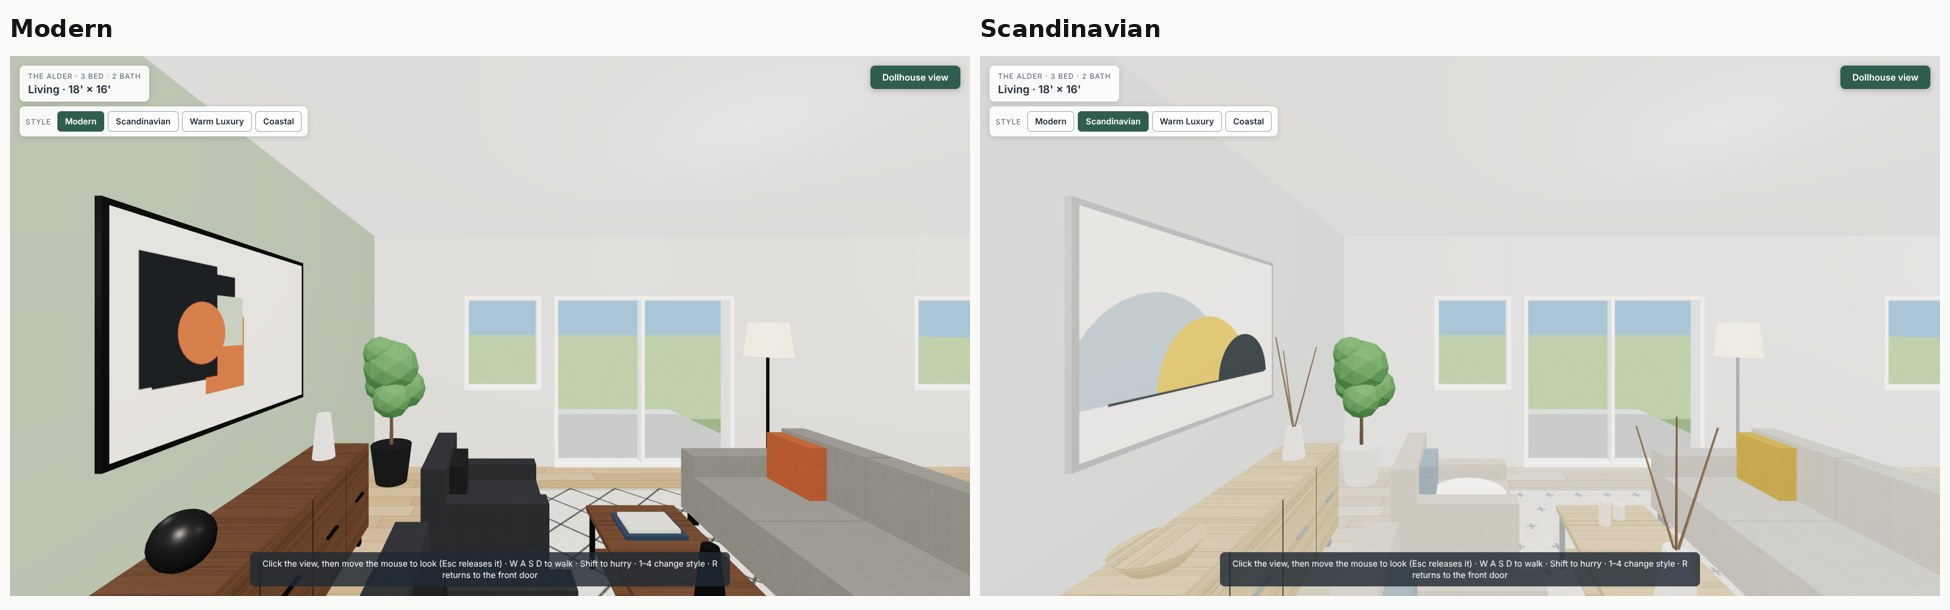
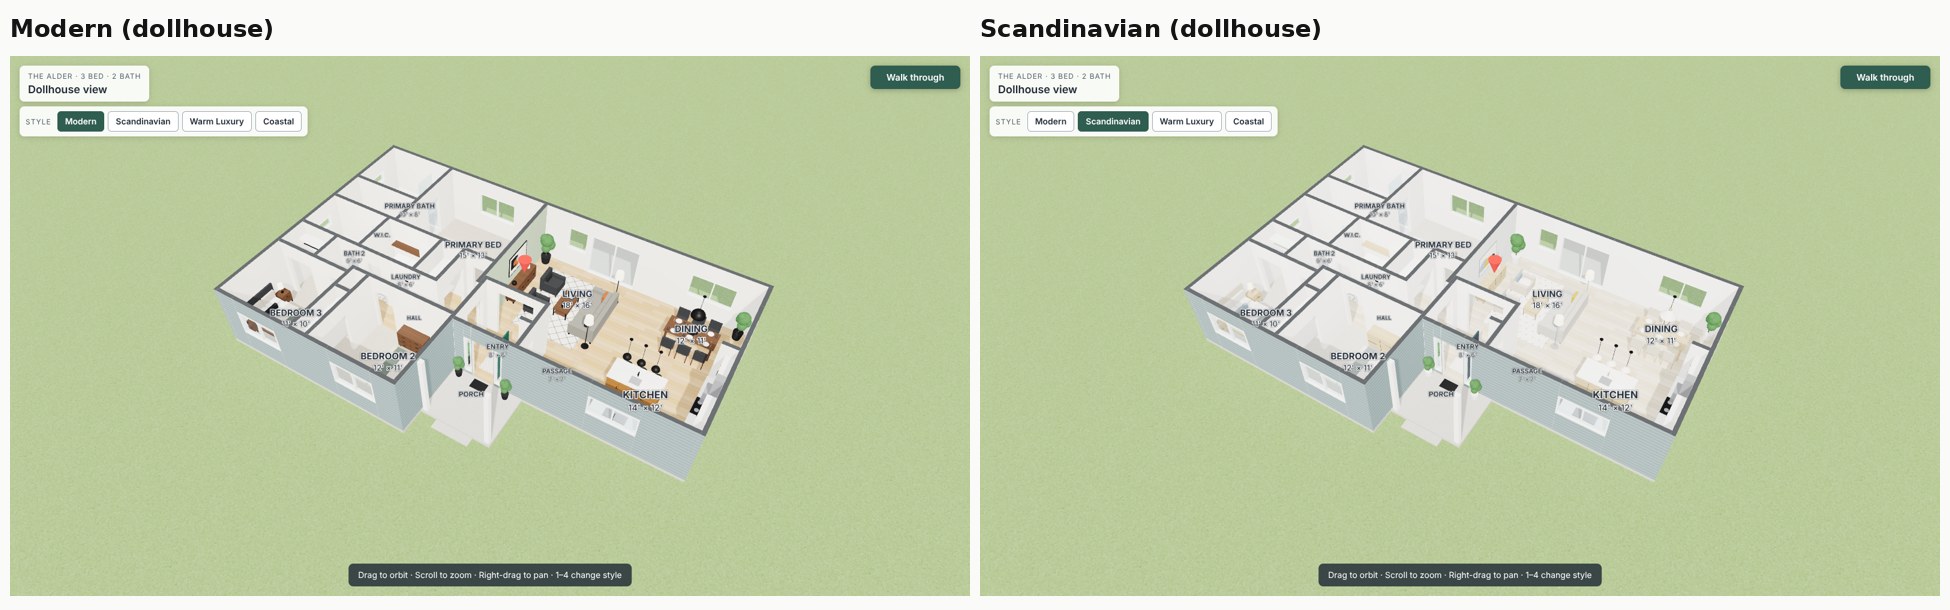
The staged home from Claude Fable 5.2 in the Modern and Scandinavian presets.
Step 5: Set up day-to-night lighting with a slider
In my experience, lighting is the heaviest part of a Three.js scene for a laptop, which is why I put the performance budget in before any effects.
I'd say the north arrow is worth mentioning too, because it tells Claude which windows the sun should reach.
Prompt:
Put a time-of-day slider in the corner that runs from 7 a.m. to 10 p.m. As I drag it, move a directional sun across the sky so daylight comes through the windows at the angle that hour would give, using the north arrow on the plan to orient the house (or assuming the front faces south if there isn't one). Warm the light toward amber near sunset, then fade to night, when the table lamps and recessed ceiling lights come on and pool warm light around them. Use soft shadows, and let polished floors and window panes pick up faint reflections. Aim for a steady 60 frames per second on a mid-range laptop with no jumps when the slider moves. To get there, limit the number of shadow-casting lights and lower shadow quality on phones.
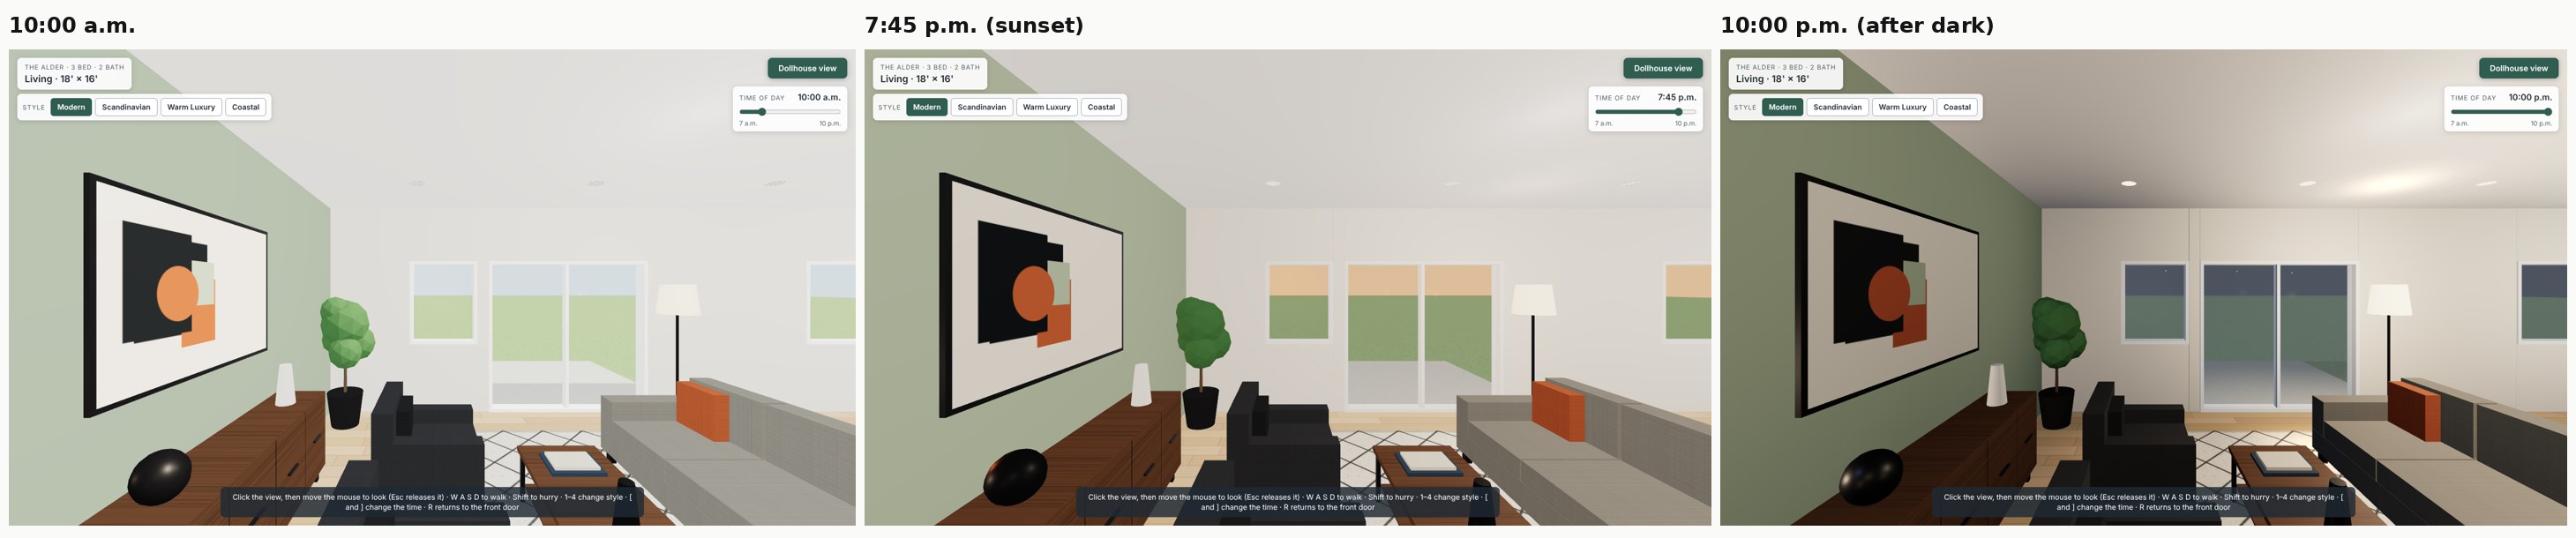
The living room at sunset and after dark, following the Claude Fable 5.2 lighting pass.
For brochure stills of the lighting moods, Nano Banana 2.1 can relight a single image 25 ways, as shown in our lighting prompts guide.
Step 6: Script a guided walkthrough for buyers
I reuse the room order from Step 2 for the camera path, so the tour follows the plan you already approved.
With the Web Audio API, Claude can synthesize the background music and the file needs no audio assets.
Prompt:
Put a Start Tour button on screen. When I press it, the camera should walk at a slow, steady pace from the entry through the rooms in the order from your plan, pausing about four seconds in each one. During the pause, show a caption card with the room's name and its square footage from the room schedule. Below that, add one buyer-facing detail about the room, like morning light in the kitchen. Score the tour with a quiet piano-and-pad loop synthesized through the Web Audio API, and give the viewer a mute toggle. Once the last room is done, lift the camera out through the open roof to the overhead dollhouse view and hold it.
Screen recording of the guided tour built by Claude Fable 5.2.
Step 7: Package the tour for a client and audit it against the plan
In the last Claude prompt, I add the screens a client sees and have Claude check its own work against the room schedule.
Your own project details go into the bracketed fields before you run it.
A two-storey home needs a plan per level attached in Step 2, plus a request for a level switch in this prompt.
Prompt:
Turn this into a version I can hand to a client. Open on a welcome screen that shows [Project name] as the title and [Address and asking price] underneath, with a Start button that leads into the tour. Add a contact button that shows [Your name and phone number]. On phones and tablets, swap the keyboard controls for a virtual joystick and drag-to-look. Finally, compare the build with the floor plan room by room and report any size or opening that's off. Correct those before you hand over the final file.
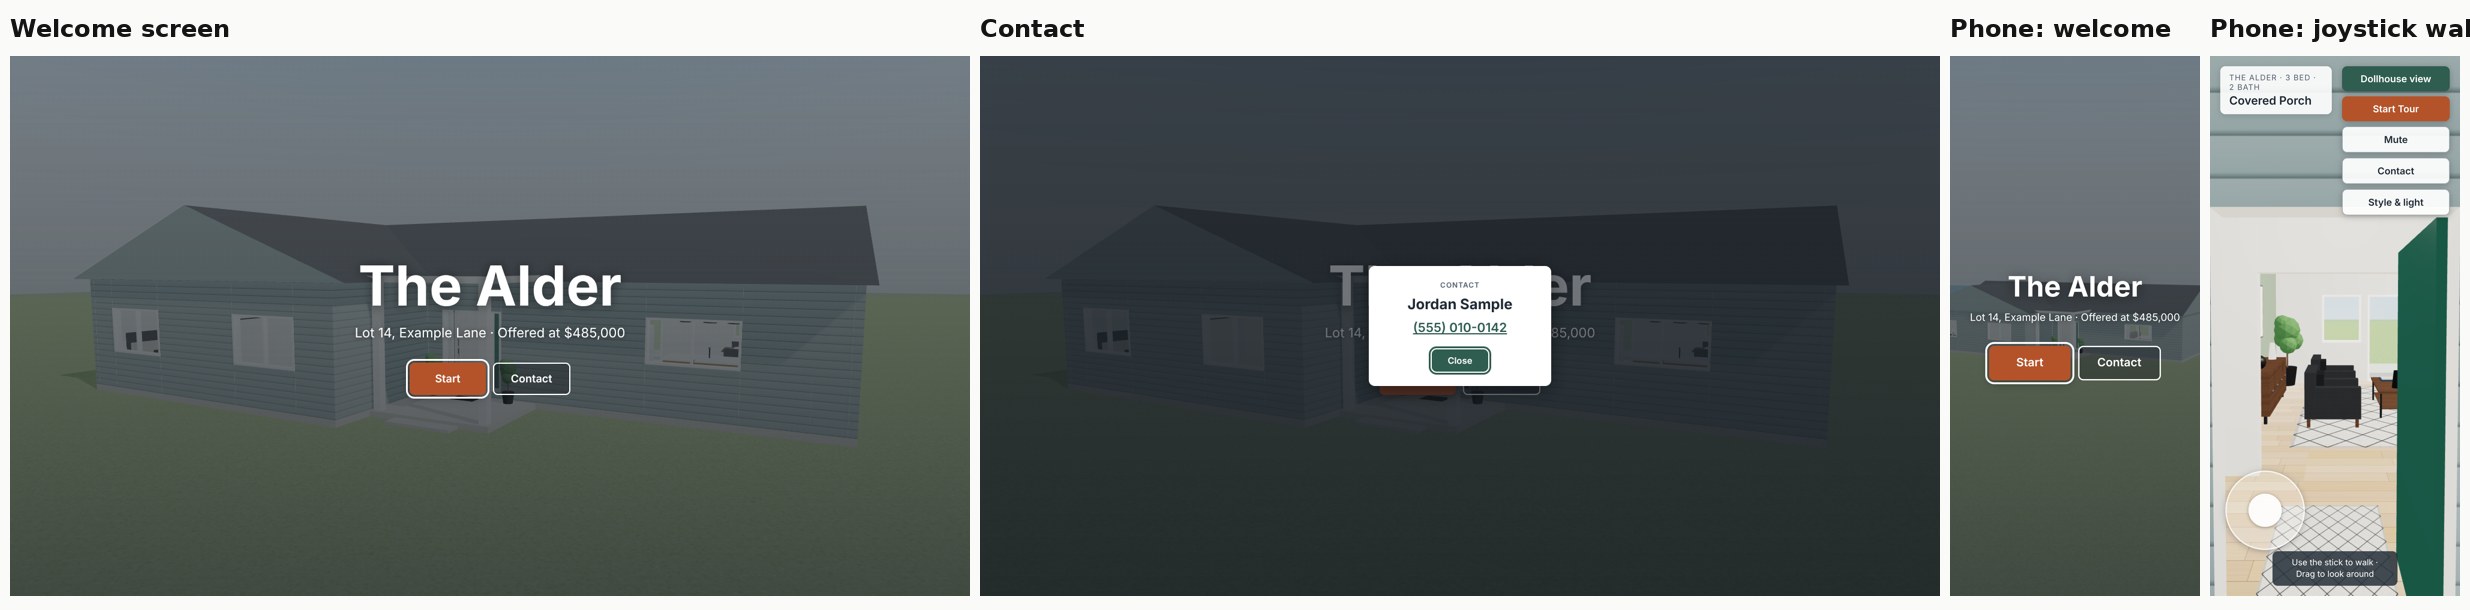
The client-ready welcome screen and Claude Fable 5.2's audit against the floor plan.
Step 8: Render the finished home with Nano Banana 2.1 Edit
FLUX 3 Max accepts an end frame, and this render is the picture the plan lands on in Step 9.
I'd recommend a photoreal render over a browser screenshot for that final frame, with the floor plan as the input image so the layout stays tied to the drawing.
Nano Banana 2.1 Edit runs on google/nano-banana-2.1/edit and takes the plan through its image_urls field.
Message to Claude:
Use fal to run google/nano-banana-2.1/edit with image_urls set to the floor plan URL from Step 1, plus aspect_ratio 16:9 and resolution 2K, with thinking_level set to high. Use the prompt below as written, and show me the estimated cost before you run it.
Prompt: Turn this 2D floor plan into a photorealistic 3D cutaway of the same single-storey home, seen from above at roughly 45 degrees with the roof and ceilings removed. Keep each wall and opening where the drawing places it, and keep the room proportions. Furnish it in a modern style with oak floors, white walls, a sage-green sofa in the living room, made beds in the bedrooms and a stone-topped island in the kitchen. Soft late-afternoon daylight casts gentle shadows across the floors. Place the house on a neutral light-gray ground with no text or people anywhere in the frame.
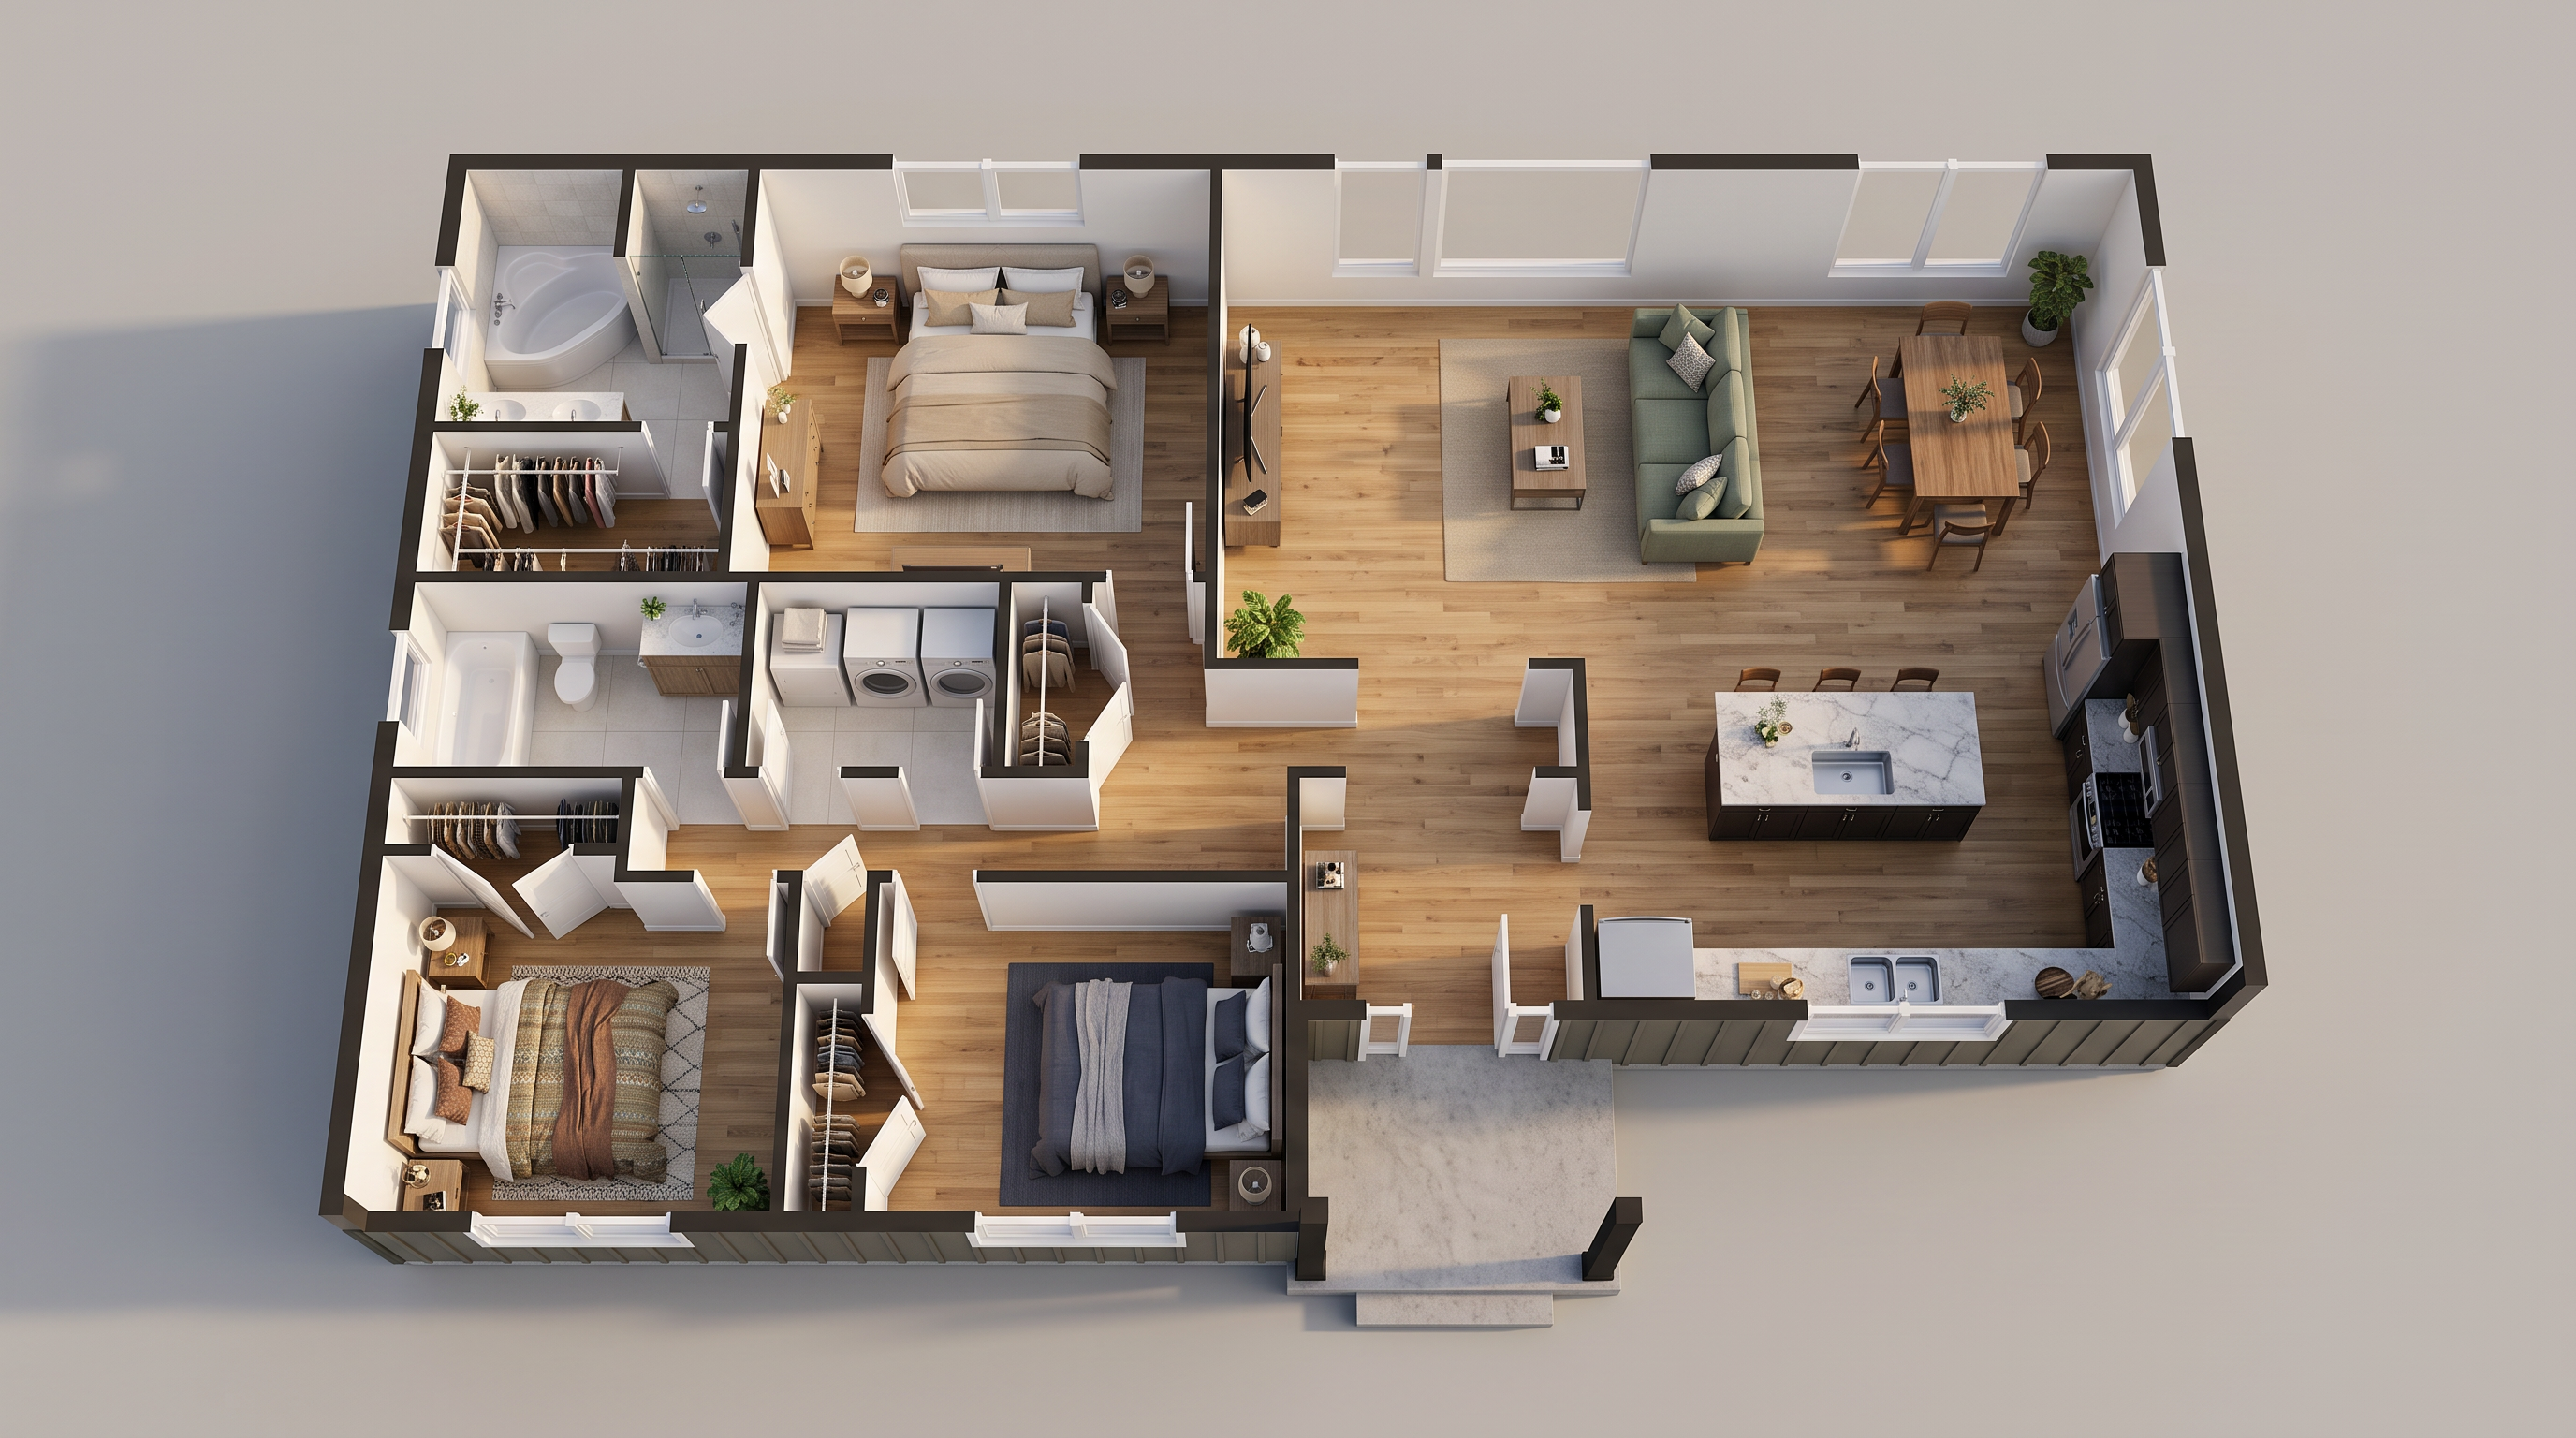
Generated using Nano Banana 2.1 Edit on fal, an AI model from Google.
Try it in ChatGPT Try it in fal AgentBefore paying for video, I hold the render up against the plan and check the wall positions and the kitchen island first.
Step 9: Grow the plan into the finished home with FLUX 3 Max
FLUX 3 Max opens on image_url and can land on end_image_url, so the prompt only describes what happens in between.
I wrote it in the order our FLUX 3 Max prompting guide recommends: camera first, a Sound line last.
Our MCP docs recommend submit_job for video from the start, because the connector's run_model call waits only 45 seconds by default.
My message asks Claude to submit the job and poll it, as a resubmitted job would bill a second time.
Message to Claude:
Use fal to submit a job to blackforestlabs/flux-3-max/image-to-video with image_url set to the floor plan from Step 1 and end_image_url set to the render from Step 8. Settings: duration 10, resolution 1080p, aspect_ratio auto, reasoning_level high and generate_audio true. Show me the estimated cost first, then check the job until it finishes, and don't resubmit it while it runs.
Prompt: The camera starts directly above the floor plan on white paper and holds for a beat. Then the drawn lines rise off the page and grow into full-height walls while window glass fills the openings and catches the light. Oak flooring spreads through the rooms and the furniture settles into place. The camera slowly tilts down and drifts back until it frames the finished home as a roof-off cutaway at about 45 degrees, matching the final image. One continuous shot with no cuts, in soft late-afternoon daylight. Sound: a soft rising whoosh as the walls grow and faint wooden creaks, with no music or voices.
Generated using FLUX 3 Max on fal, a post-trained variant of Black Forest Labs' FLUX 3 Video.
Try it in ChatGPT Try it in fal AgentWith aspect_ratio on auto, FLUX 3 Max follows the 16:9 shape of the floor plan from Step 1.
I'd draft at 720p until the motion looks right, then rerun at 1080p with the seed the draft returned.
The schema describes 1080p as upscaled from the 720p generation, though it doesn't promise that a reused seed reproduces the draft exactly.
How much do the fal steps cost?
One pass of the three fal steps costs about $3.02 at our list rates, which apply from November 23, 2026 at 00:00 UTC, and about $1.57 while the FLUX 3 Max promotion runs through November 22.
The figures assume the settings used above: 2K and 16:9 for both images, plus a 10-second 1080p clip.
| Step | Endpoint | Settings | List price (from Nov 23, 2026) | Price through Nov 22, 2026 |
|---|---|---|---|---|
| 1 | google/nano-banana-2.1 | 2K, 16:9, high thinking | about $0.059 before high-thinking tokens | same |
| 8 | google/nano-banana-2.1/edit | 2K, 16:9, one input image, high thinking | about $0.06 before high-thinking tokens | same |
| 9 | blackforestlabs/flux-3-max/image-to-video | 10 seconds, 1080p | $2.90 | $1.45 |
| Total | about $3.02 | about $1.57 |
Nano Banana 2.1 bills by the tokens each request uses, with input at $1.764 per 1M tokens.
Output costs $35.294 per 1M image tokens and $8.823 per 1M text or thinking tokens.
The high thinking level in Steps 1 and 8 is billed at that second rate and adds a small amount on top of the image estimate.
The $0.059 figure is the representative 2K cost our Nano Banana 2.1 model page lists for a short prompt of about 100 tokens at medium thinking, and our Nano Banana API guide walks through the token math in more detail.
FLUX 3 Max bills per second of generated video, at $0.17 per second for 720p and $0.29 per second for 1080p at list rates.
Through November 22, 2026, the 50% promotion brings those rates to $0.085 and $0.145 per second.
A 720p draft of the same 10-second clip costs $1.70 at list rates, or $0.85 during the promotion, which is why I test the motion there first.
Steps 2 to 7 draw on your Claude plan's Fable usage and never touch your fal balance.
What's the best platform to use with Claude for AI architecture visuals?
fal is the best platform to use with Claude for AI architecture visuals, because our MCP connector lets Claude price and run the image and video models a project needs from the same chat that builds the 3D tour.
From running this workflow end to end, these are the reasons I'd point a builder or an architecture studio to fal:
- One connector reaches more than 1,000 models on our platform. Claude switched between Nano Banana 2.1 and FLUX 3 Max in this guide without a second account, and it can search our catalog for another model when a project calls for a different look.
- Each run comes with a known price before Claude starts it. The connector's
get_pricingtool returns a model's rate ahead of generation, and that quote is how I keep a client project inside its budget. - fal Research post-trained FLUX 3 Max together with Black Forest Labs. In our benchmark configuration, a 10-second FLUX 3 Max clip took about 11 seconds to generate, so trying a few versions of the plan-to-house video is quick, even with the extra time the high reasoning level in Step 9 adds.
- The same endpoint IDs work in code once the workflow repeats. A builder who wants a clip for every new plan can call the same three endpoints through our JavaScript or Python client.
Both the Nano Banana 2.1 and FLUX 3 Max model pages carry a Commercial use label, and that label is my first check before a render goes into a sales brochure.
To try another video model in Step 9, the 10 best AI image-to-video generators roundup compares FLUX 3 Max with the alternatives on fal.
Recently Added












Run Nano Banana 2.1 and FLUX 3 Max on fal with Claude
One Claude chat is enough to get from a 2D sales plan to a furnished tour and a short listing video.
Claude Fable 5.2 writes the tour code, while fal generates the images and the video through our MCP connector.
You can test Nano Banana 2.1 and FLUX 3 Max in our playground first, or connect fal to Claude for the whole flow.
FAQ
Can Claude read a PDF floor plan?
Yes, Claude Fable 5.2 can read a PDF floor plan attached to the chat in Step 2, and the room schedule step works the same way it does for an image.
For the fal steps, Nano Banana 2.1 Edit also accepts a PDF as context through its pdf_url field, up to 15 MB.
Our hosted MCP server can't read files from your computer, so a PDF used in a fal step needs a public link, or base64 data if it's under 1 MB.
FLUX 3 Max in Step 9 takes PNG, JPEG or WebP only, so a PDF plan needs an image export for its start frame.
How accurate is the 3D model compared with the floor plan?
The 3D model is as accurate as the dimensions Claude Fable 5.2 reads off the plan.
You approve those dimensions as a room schedule in Step 2, and Claude audits the finished build against them in Step 7.
Permit and construction work still needs stamped drawings or a measured survey.
Will the 3D tour work on a phone?
The 3D home tour works on a phone once the Step 7 prompt has added a virtual joystick and drag-to-look, and the lighting prompt in Step 5 already lowers shadow quality on phones.
To share the tour, use Claude on the web or Claude Desktop, because sharing settings can't be changed in the Claude iOS or Android apps.
Does this workflow run in Claude Code?
Yes, the six build prompts work in Claude Code too, and Claude Code saves the HTML file straight into your project folder.
The fal steps need the server registered once with claude mcp add --transport http --scope user fal https://mcp.fal.ai/mcp-relay, followed by authentication from the /mcp menu.
What does a fal account need for this workflow?
A fal account needs prepaid credits for this workflow, and $1 is the smallest top-up you can add.
An API key only comes into play if you later move the fal steps into your own code, since the connector signs in with OAuth.